Positano.in / Floor plans
Sheet 02 · PlansPositano floor plans
Brochure layouts for the Seaplex and Sunplex residences, plus the questions that turn a pretty drawing into a comparable apartment.
Plan viewer
Typical floors
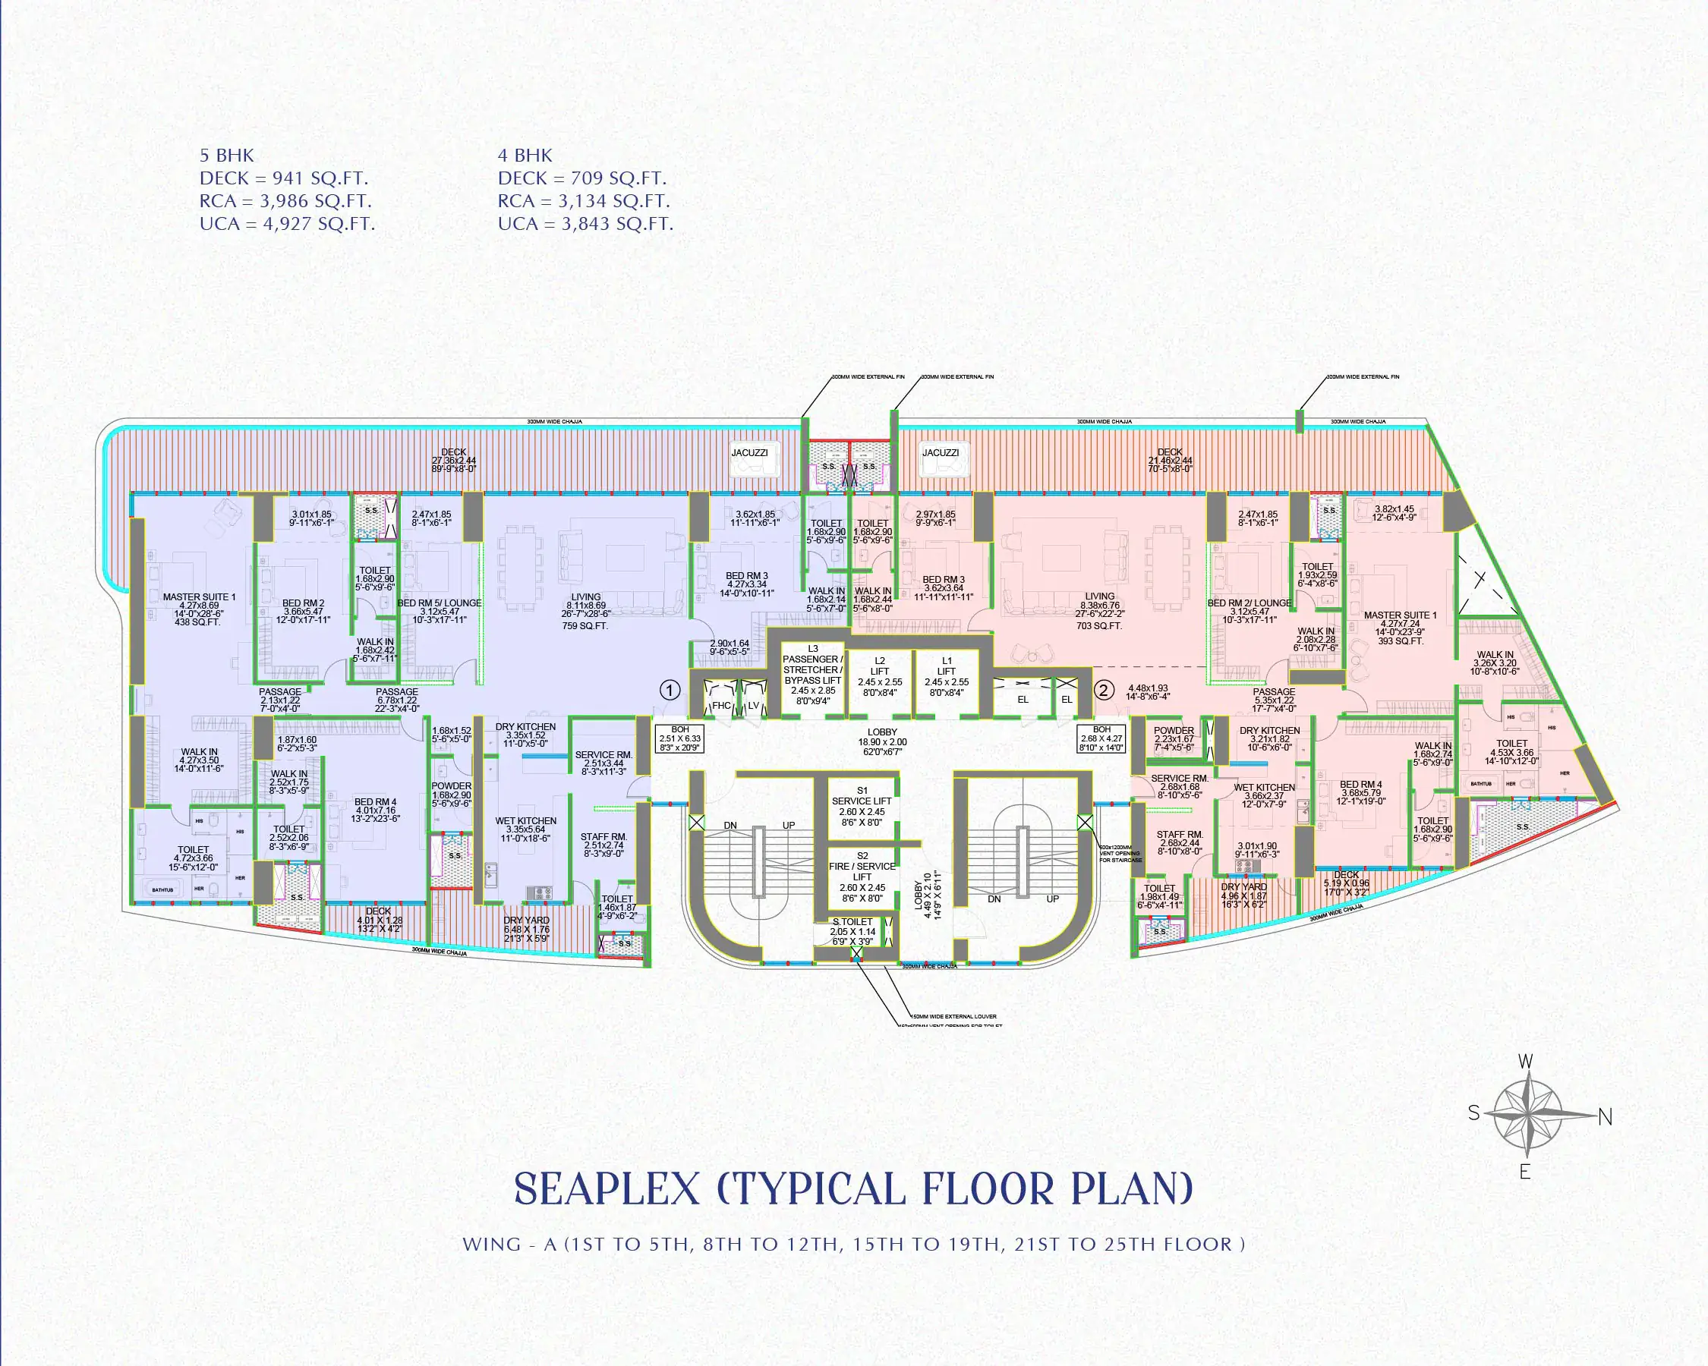
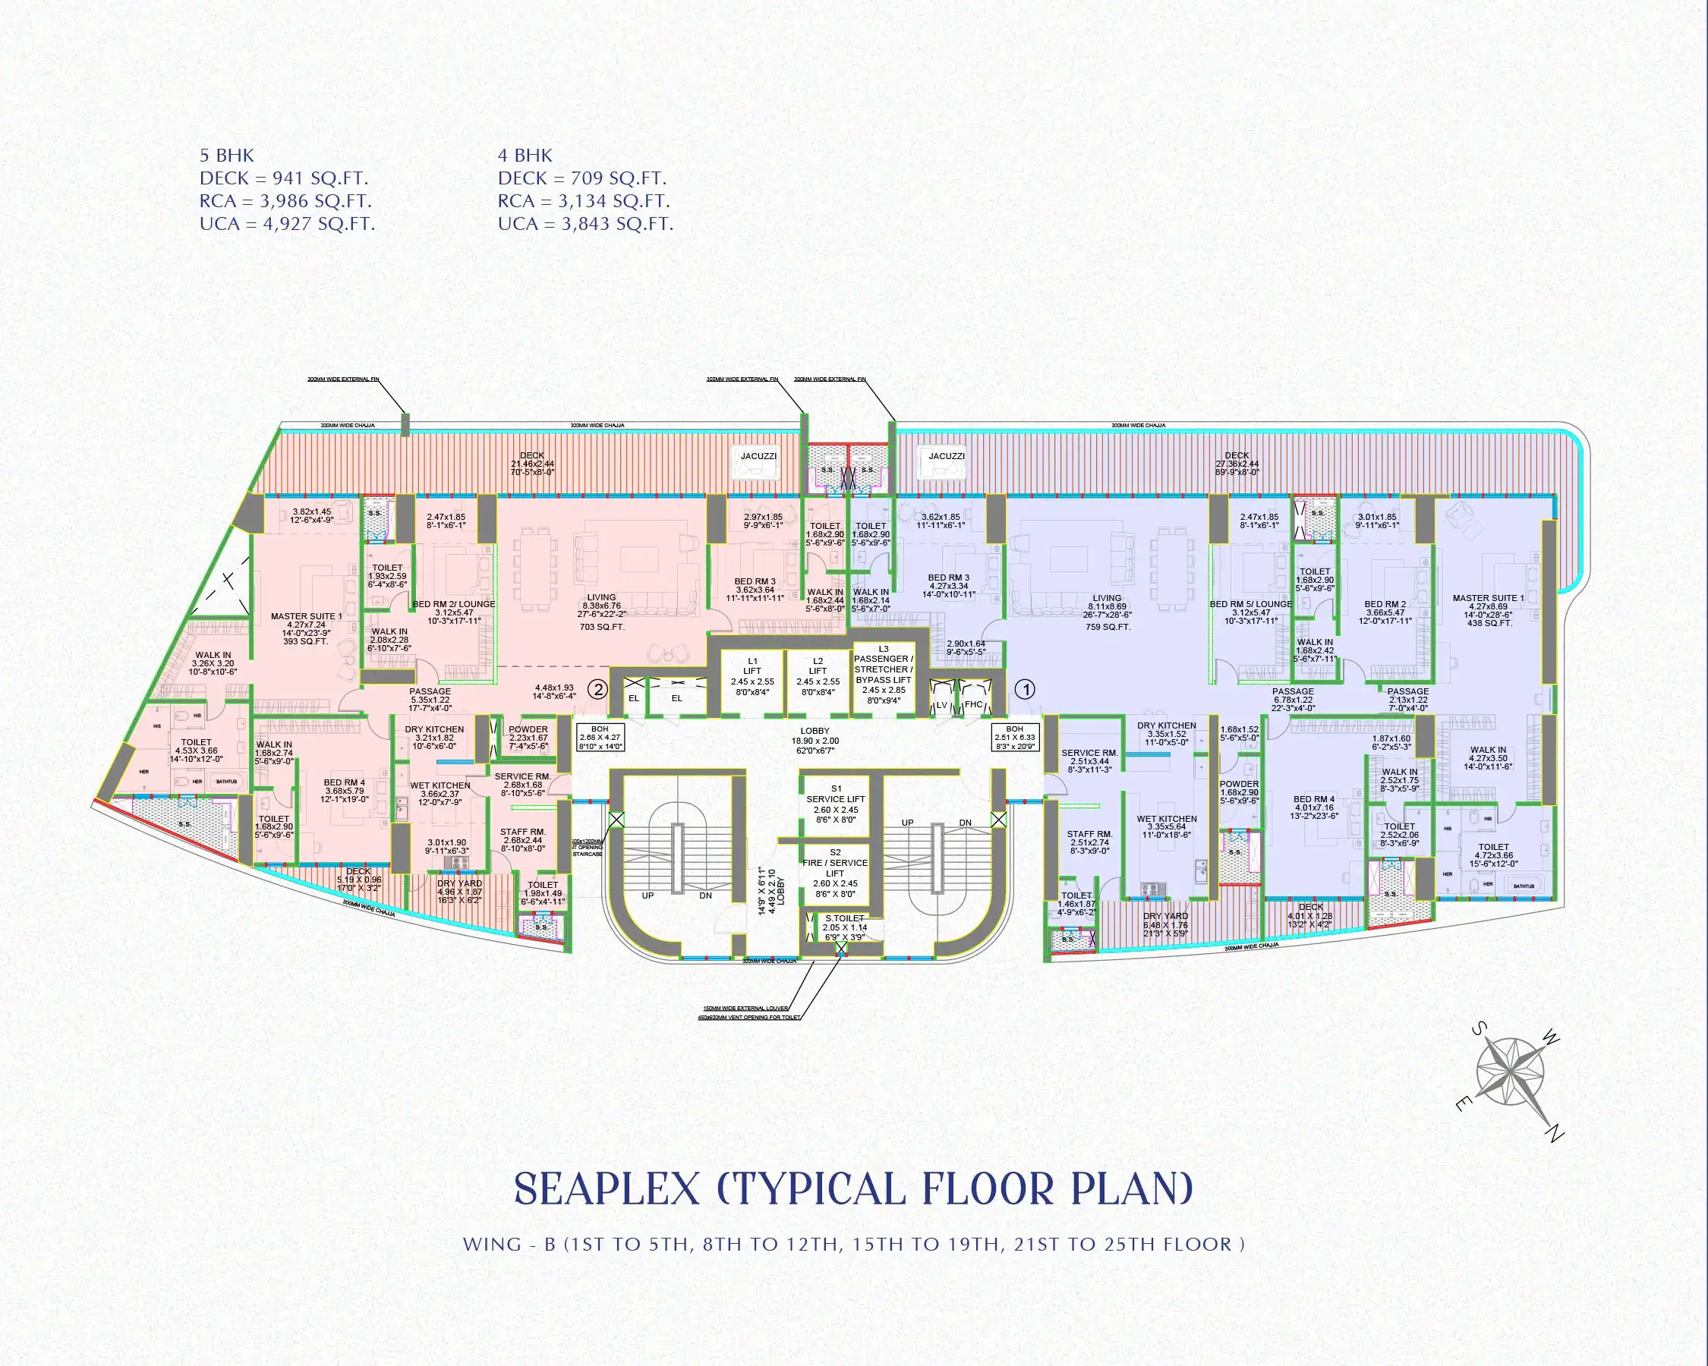
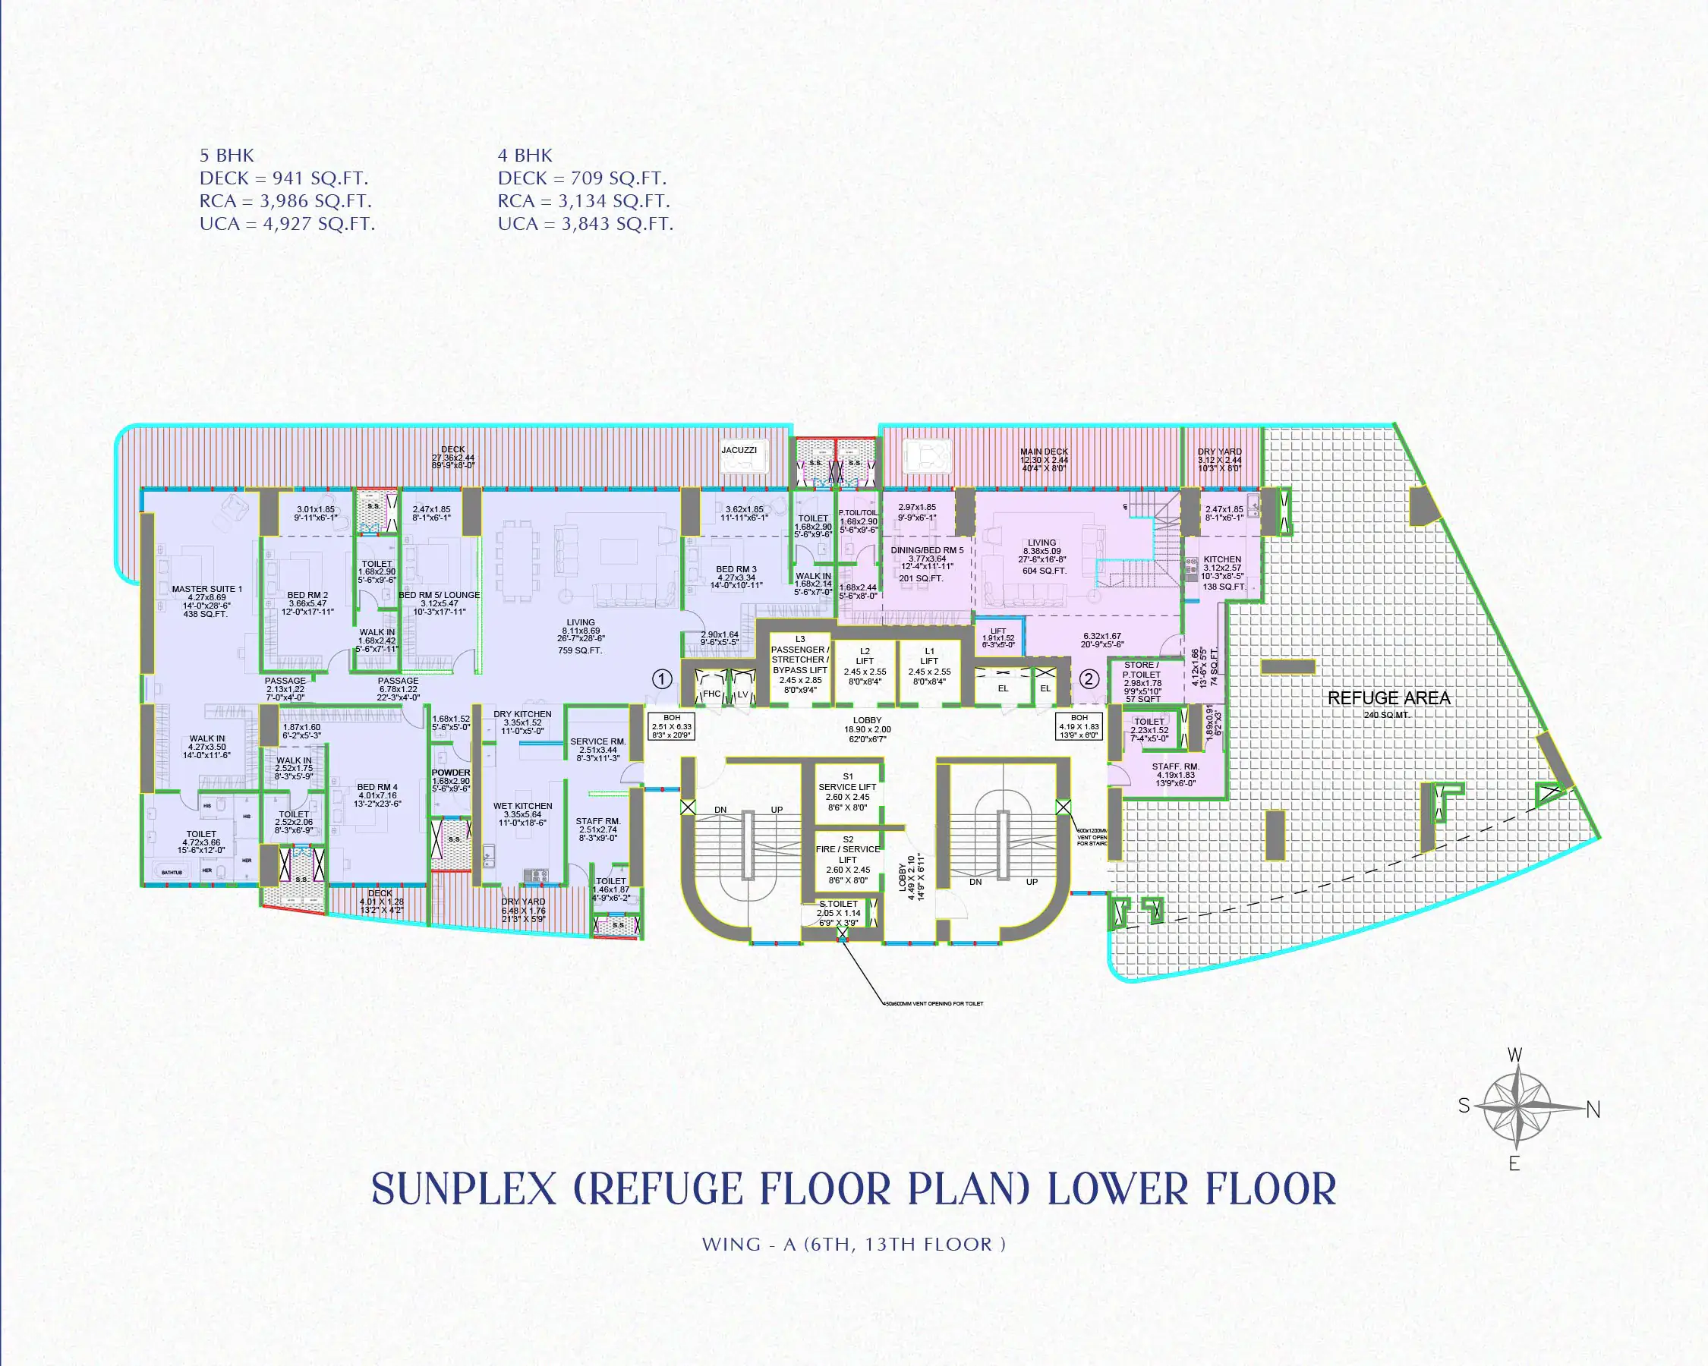
Choose a plan, then open it at full size to read the room labels. Check every area against the MahaRERA-approved plan for your unit.
Choosing a unit
Compare approved plans, not brochure pages
Listings describe Positano as a two-tower phase. Configurations and carpet areas still need confirming against this phase’s approved plans. Layouts and sizes from Cyprus, Verona, Siena or other Raheja Exotica phases do not carry over.
Five things to compare between units
- RERA carpet area against any “built-up” or marketed figure
- Living-room frontage and how much of it faces the sea
- Kitchen and utility size, and whether the bedrooms are usable
- Floor, orientation and anything that could block the view later
- Apartments per floor, lift lobby privacy and any approved plan revisions
Private enquiry
Ask for Positano floor plans
Tell us what you need. We reply with documents, not sales pitches.